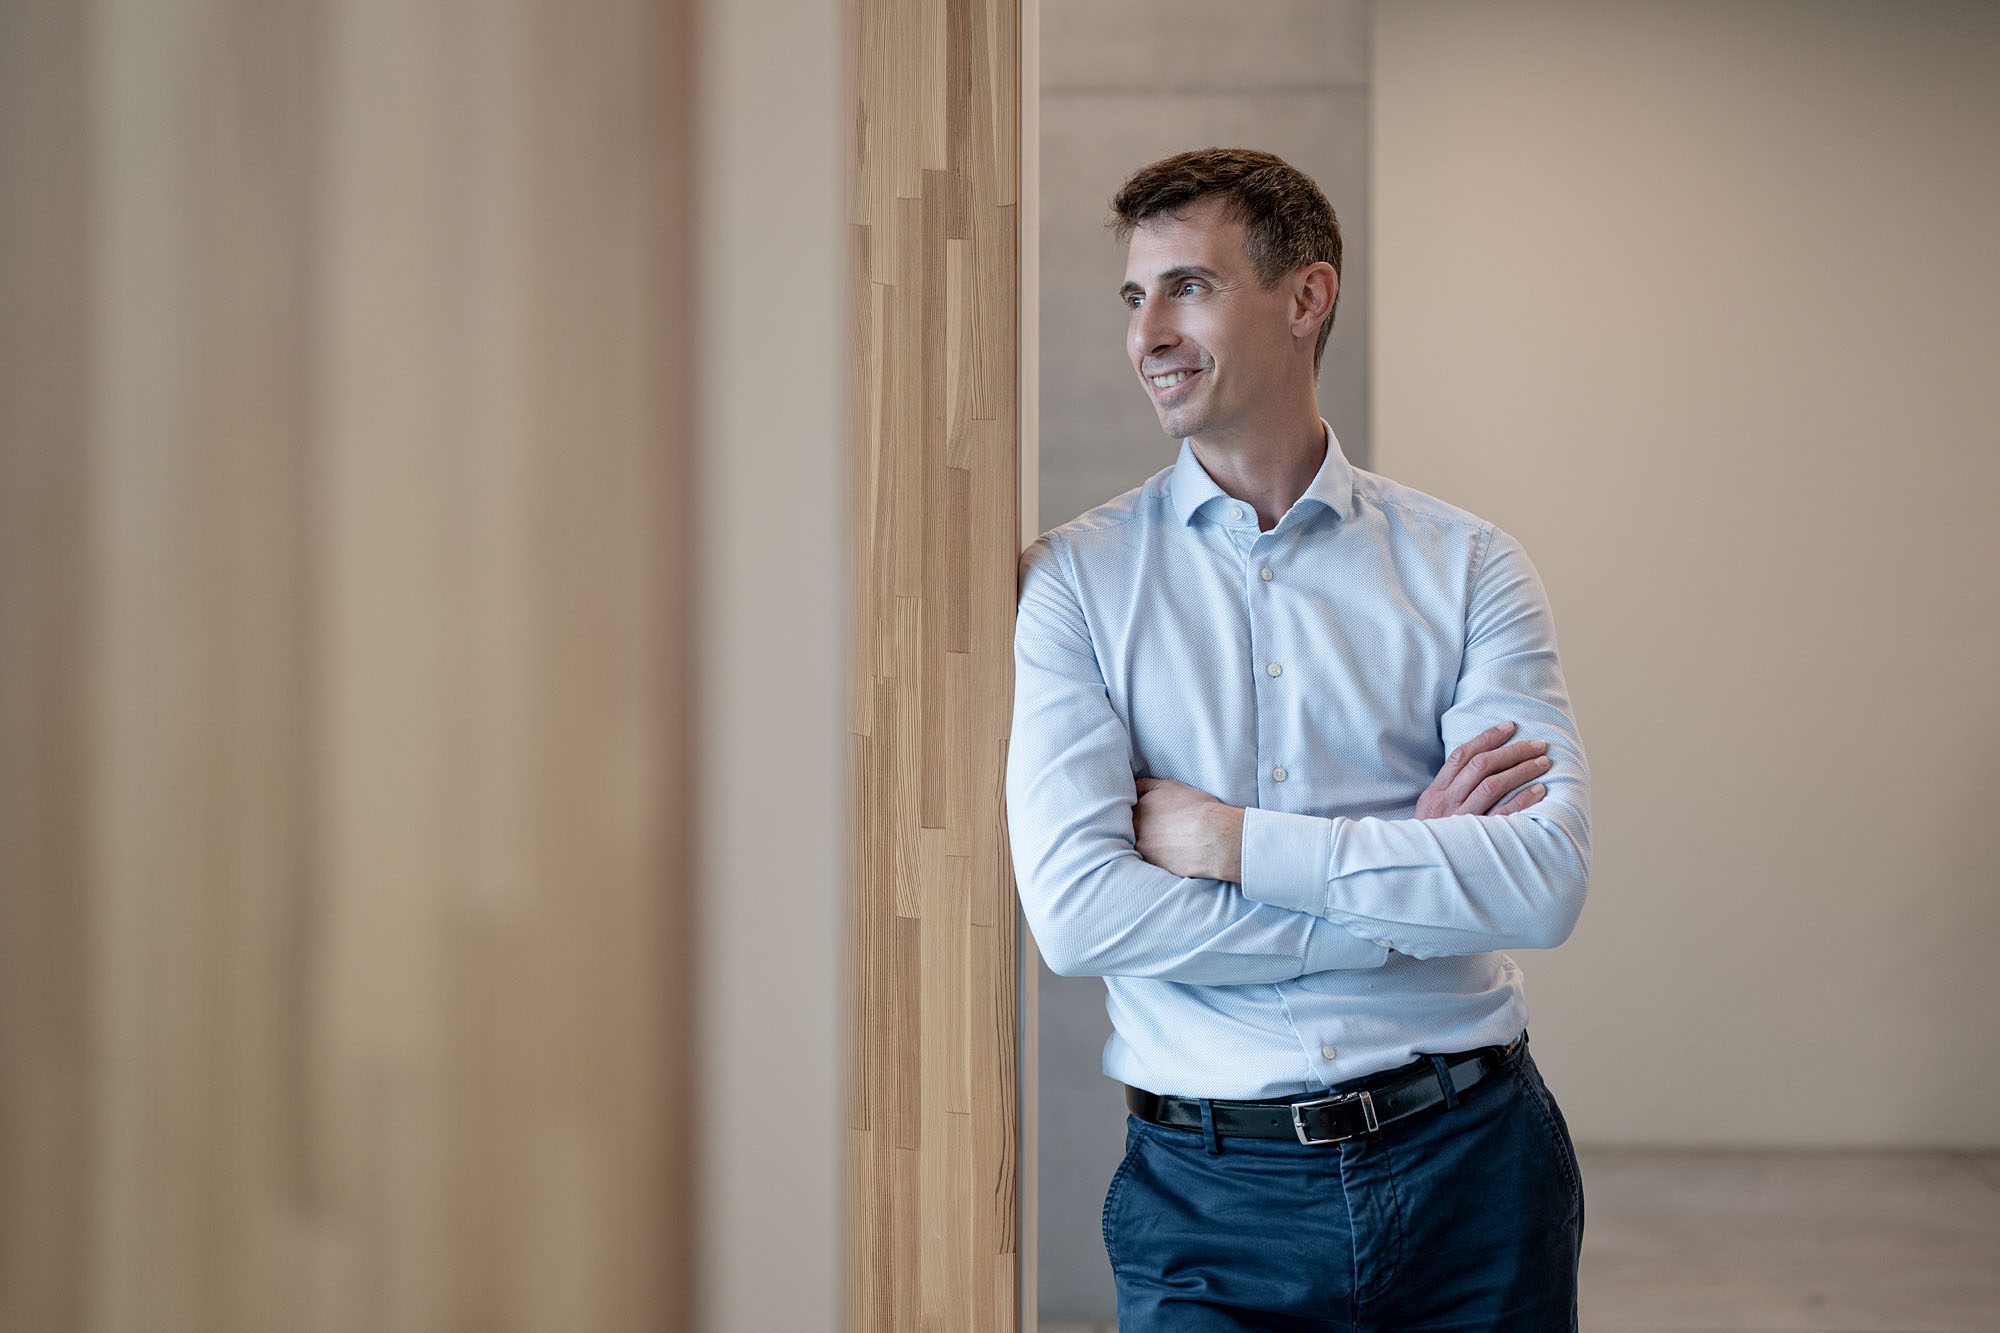
Marco Righi: Designing for Complexity at the Intersection of Engineering and Architecture

In conversation with Marco Righi, Managing Partner at HB Holzner & Bertagnolli Engineering, exploring the role of engineering in delivering complex projects, the evolution of construction processes, and the challenges of contemporary design.

Marco Righi is an engineer and Managing Partner at HB Holzner & Bertagnolli Engineering, an engineering consultancy specialising in structural and geotechnical engineering, with a history spanning more than thirty years and an established presence in Italy and across Europe.

From the design of complex structures to the integration of digital technologies and innovative construction methods, his professional career reflects the evolution of an industry in which engineering and architecture are increasingly required to work in close collaboration.

We invited him to share his perspective on the challenges of his profession, the value of collaboration, and the future of structural engineering.


What is your current role at HB, and how has your approach to design evolved?

The role of Managing Partner requires looking at projects from a broader perspective, encompassing not only technical aspects but also people, organisation, and strategic decisions.

Engineering design remains the starting point. Every decision must be grounded in solid engineering expertise, but it is equally important to create the conditions for professionals from different disciplines to collaborate effectively.

At HB, we work on projects that require a wide range of highly specialised expertise. The challenge is to bring these different capabilities together within a coordinated process, ensuring that technical decisions are aligned with the overall objectives of each project.


HB is involved in the design of particularly complex structures. How do you approach an engineering challenge that requires unconventional solutions?

I believe the first step is to develop a thorough understanding of the project, even before looking for a solution.

Contemporary architecture often involves complex geometries, innovative structural systems, and construction conditions that demand increasingly sophisticated levels of analysis.

In these contexts, it is essential to understand the overall structural behaviour, assess constructability, examine the interactions between materials and construction systems, and consider the different stages of construction.

The objective is not to simplify geometric complexity, but to understand and manage it, identifying the most rational and technically rigorous solution through an approach that combines structural analysis, experience, knowledge of construction processes, and innovation.


Among HB’s most representative projects is CityWave in Milan. What makes this development particularly significant from an engineering perspective?

CityWave is a clear example of the importance of dialogue between architectural vision and structural engineering design.

The Canopy, the large suspended roof structure connecting the two buildings, is probably the element that best expresses this complexity. Its double-curved geometry and structural system combining cables and timber required an integrated approach, in which every component is closely interconnected.

It is not simply a matter of designing a suspended roof, but of analysing the behaviour of the entire structural system, taking into account the buildings, structural connections, and construction stages.
Projects like this demonstrate how engineering can help turn highly ambitious architectural concepts into buildable structures.
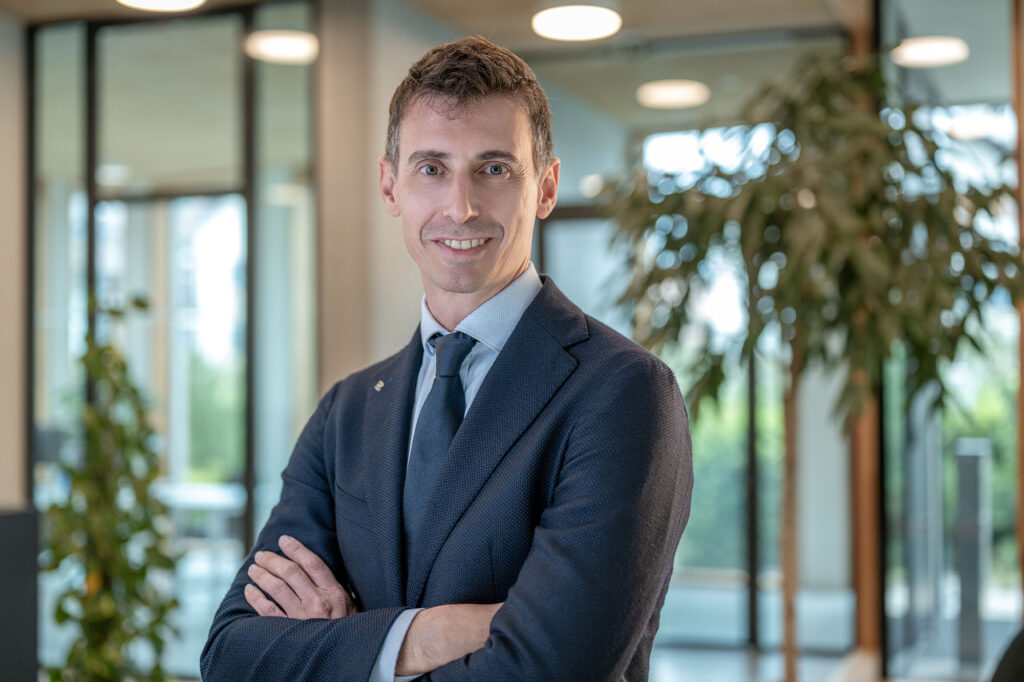
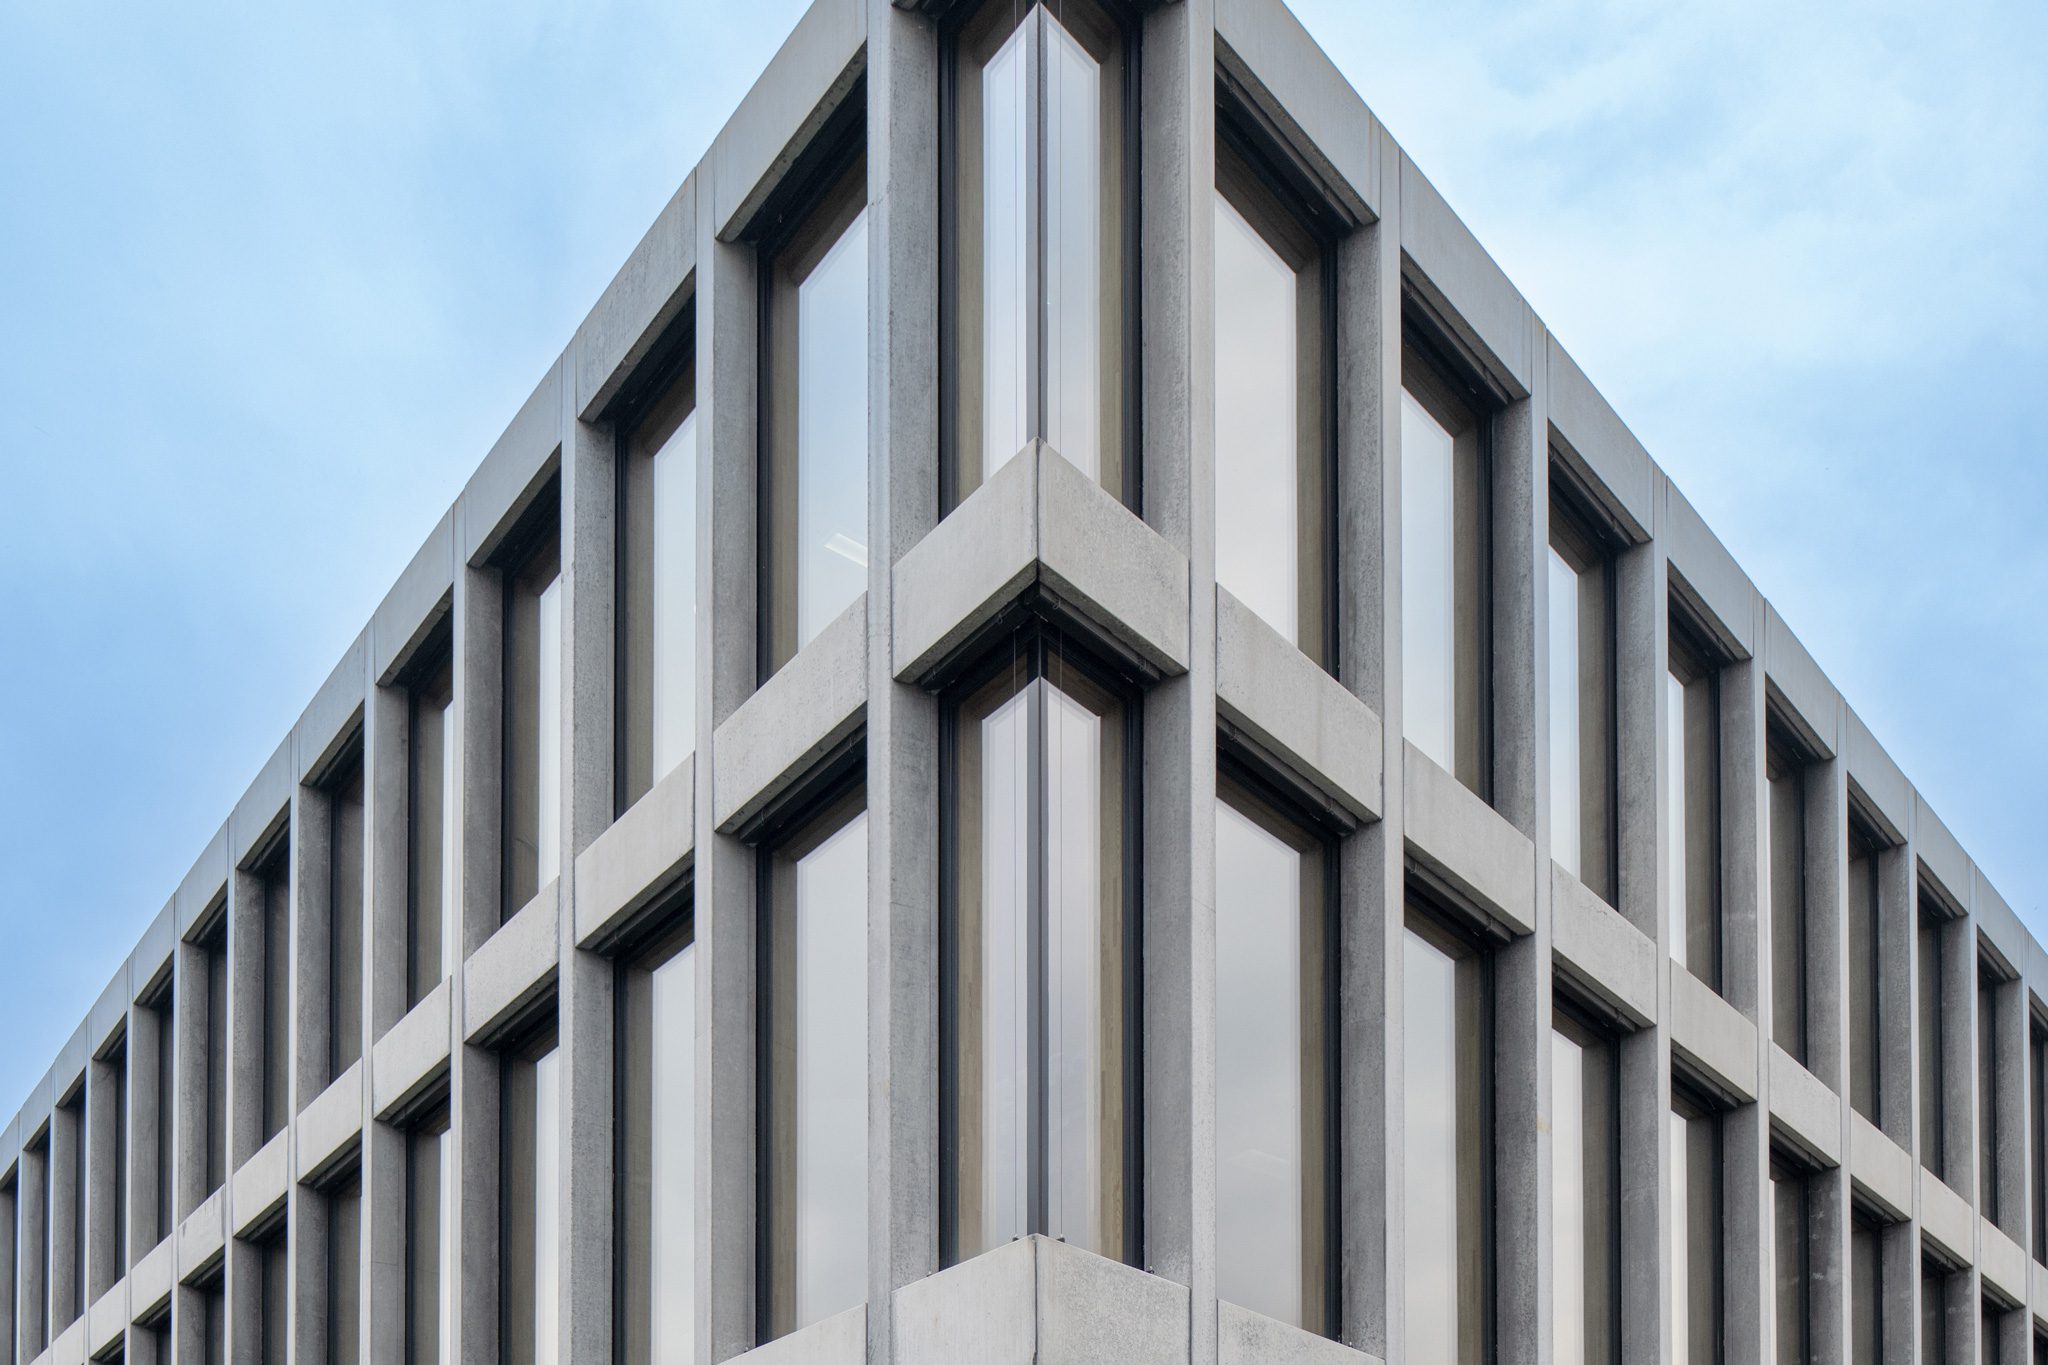
Projects such as CityWave demonstrate how engineering can help turn highly ambitious architectural designs into reality.
Marco Righi
Managing Partner

During the Costruiamo il Futuro conference, you explored the topic of advanced prefabrication. What role can it play in contemporary construction projects?

Prefabrication is still sometimes regarded primarily as a means of reducing construction times. In reality, its potential extends much further.

When integrated from the earliest design stages, it becomes a tool for improving control over the construction process, managing complex geometries, and achieving greater execution accuracy and higher-quality architectural finishes.

This approach also makes it possible to transfer part of the construction work to controlled production environments, reducing the uncertainties associated with on-site operations.

The challenge is to move beyond the idea that industrialisation and architectural quality are incompatible. On the contrary, through coordinated design, both can contribute to achieving higher-quality results.


Digitalisation is transforming the construction industry. How much impact do tools such as BIM and parametric modelling have on the work of engineers?

Digital modelling has changed the way we develop and coordinate projects.

Through Building Information Modelling (BIM), parametric models, and computational analysis tools, we can manage complex geometries.

However, the real value of these technologies lies not only in their ability to represent structures and geometries.

Their main advantage is the ability to anticipate problems, compare alternative solutions, and share more accurate information among all stakeholders involved. Technology must serve the design process, not the other way around.


In an organisation like HB, how important is collaboration between professionals with different areas of expertise?

It is fundamental. Complex projects cannot be addressed through isolated disciplines, because every structural decision can have implications for architectural, construction, economic, and organisational aspects.

For this reason, continuous dialogue between designers, specialists, architects, contractors, and clients is an integral part of our work.

At HB, this collaboration translates into the sharing of experience, the integration of knowledge, and the pursuit of solutions that take the entire process into account.

The professional development of our people is closely linked to the quality of the projects we are able to deliver.


Looking ahead, what do you think will be the most important challenges for structural engineering in the coming years?

I believe one of the main challenges will be managing increasing complexity through ever more integrated and informed processes.

Requirements relating to structural performance, efficiency, sustainability, and architectural freedom will continue to evolve. At the same time, we will have access to increasingly advanced analytical tools and construction technologies.

It will be essential to make effective use of these opportunities without losing sight of the fundamental principles of engineering: safety, reliability, rationality, and an understanding of structural behaviour, which must remain at the core of an engineer’s work.

In this context, our task will be to continue transforming ambitious ideas into practical solutions that are technically sound and capable of delivering long-term value.