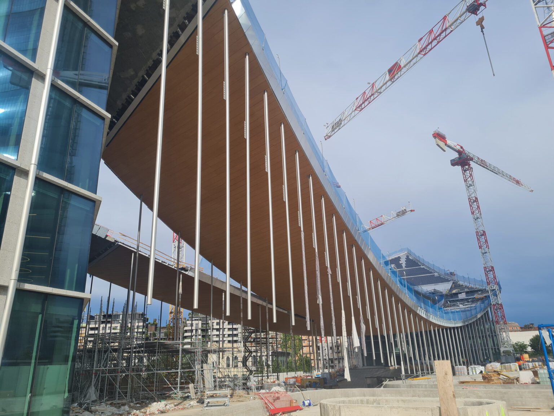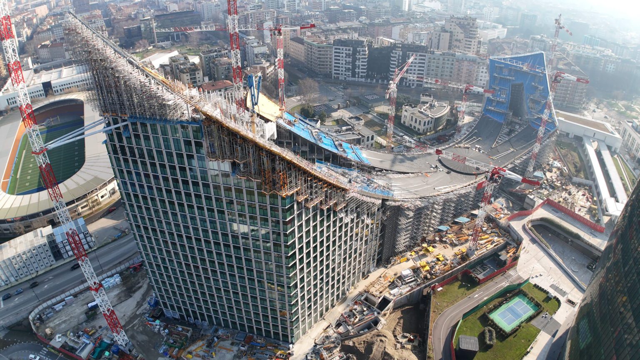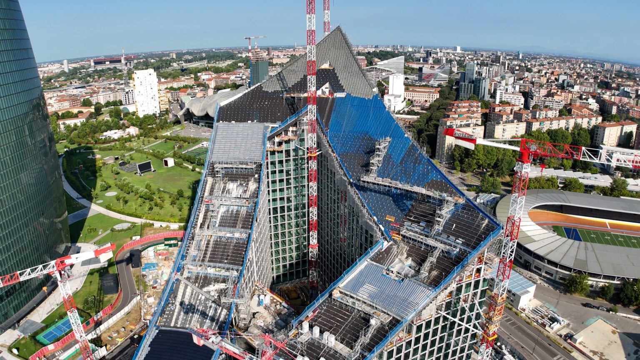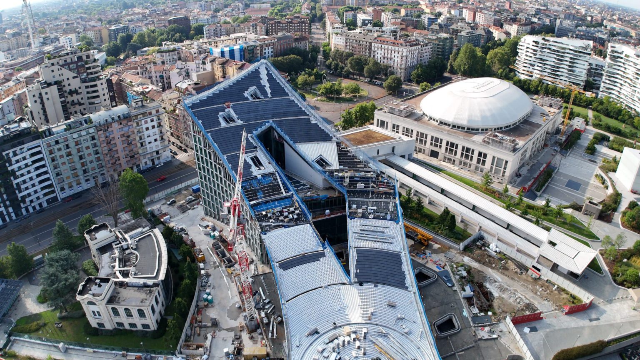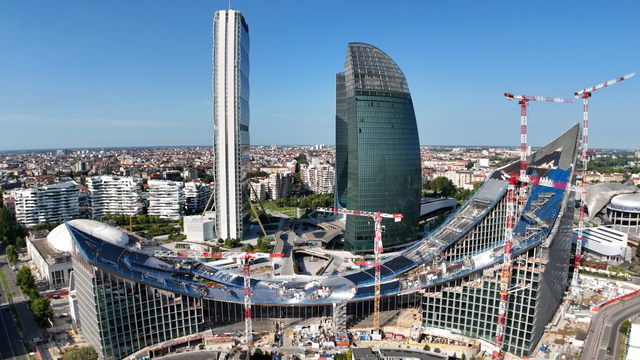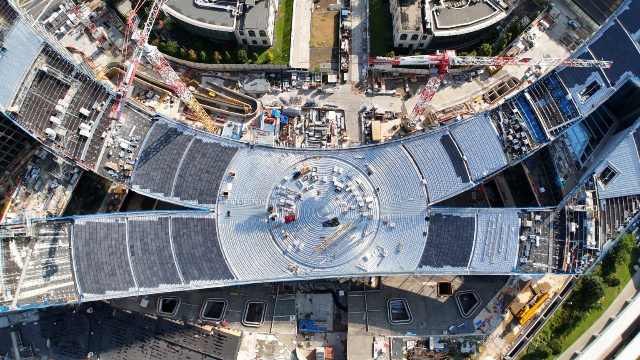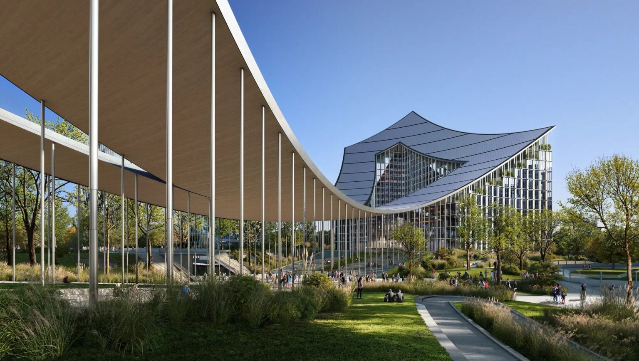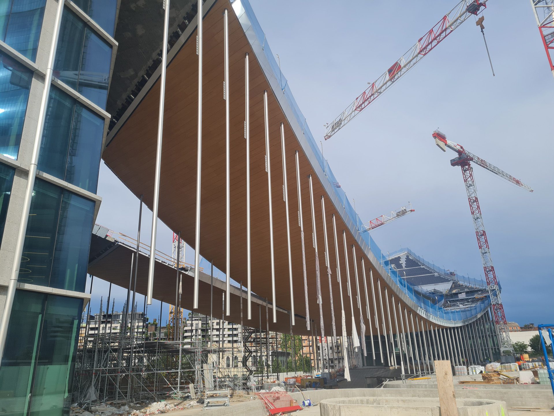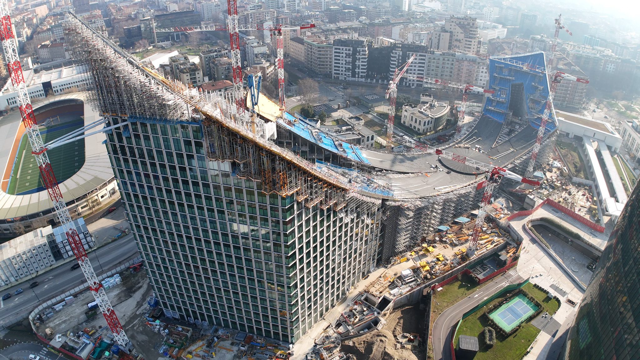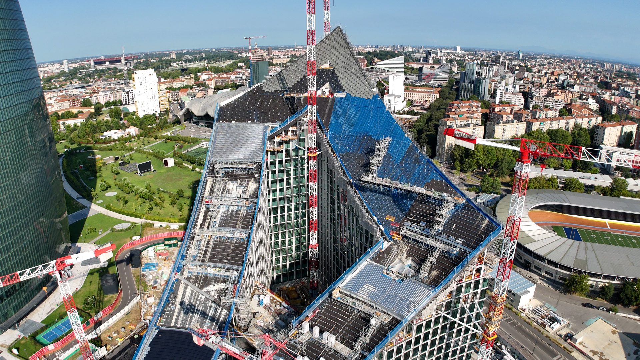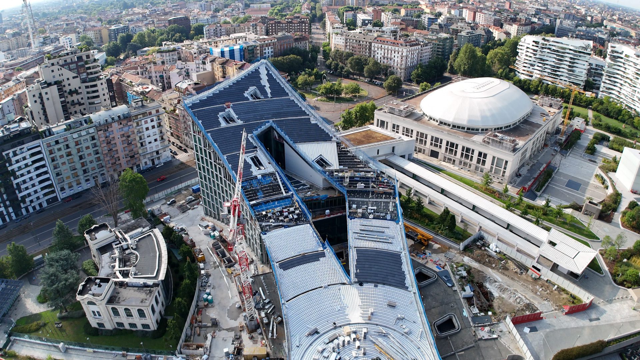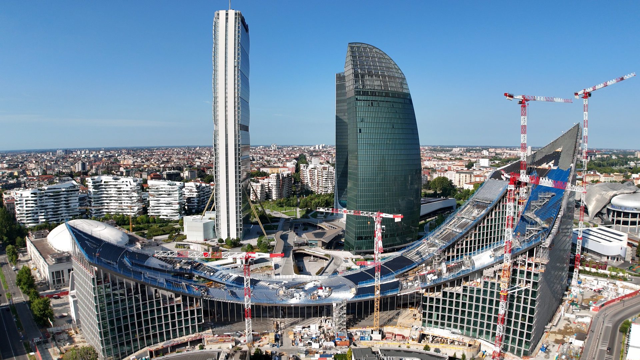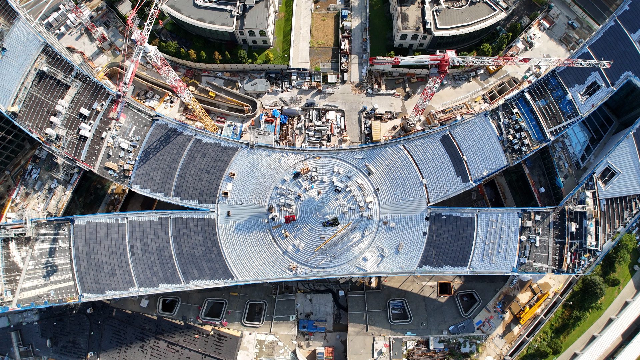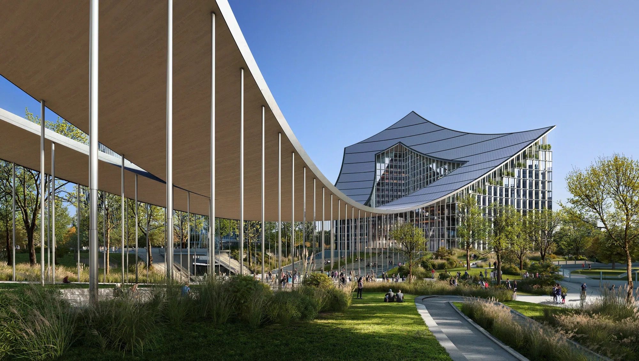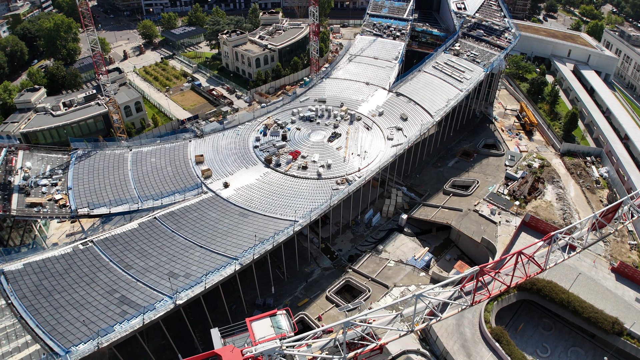
The Canopy is one of the most distinctive elements of CityWave, the project designed by BIG – Bjarke Ingels Group that completes Milan’s CityLife district. The central timber Canopy spans approximately 140 metres between the two main buildings, RD and RE, defining a covered public space through a suspended double-curved surface of approximately 4,500 m².
HB Holzner & Bertagnolli Engineering, responsible for the structural and geotechnical design of CityWave, developed the Canopy’s innovative load-bearing system and integrated it with the structures of the two buildings.
The Canopy is not an independent structural element. The actions generated by the suspended system are transferred to the roof structures of RD and RE, then through the reinforced-concrete cores and ultimately to the foundations. The project therefore required an integrated design approach, in which geometry, stiffness, strength and deformation were assessed by considering the interaction between all structural components.
A suspended roof integrated with the buildings
The structural concept of the Canopy is based on a system of cables suspended between the two buildings, without a series of intermediate vertical supports.
The forces generated by the roof are transferred to the upper structures of RD and RE and then carried through the cores to the foundations. At roof level, the horizontal force components reach values in the order of 12,000–15,000 kN.
The structural behaviour cannot be accurately represented by analysing the individual elements independently. Stiffness, deformation and boundary conditions must be assessed within a global structural model capable of reproducing the interaction between the suspended roof and the two buildings.